
Primary on Main

Address
2292 Asoka St, Strasburg, CO
Price
$ 477,000
Property Attributes
- MLS#3547763
- TypeSingle Family
- Listing Status Active
- CountyADAMS
- CityStrasburg
- AreaMetro Denver
- NeighborhoodStrasburg East
- Zip80136
- StyleA-Frame
- Year Built2005
- Taxes$ 2573
- Price$ 477,000
- Bedrooms3
- Full Bathrooms2
- Half Bathrooms0
- Sqr Footage2550
- Lot Size0.17 Acres
Data Source:
Information and Real Estate Services (IRES)
Property Description
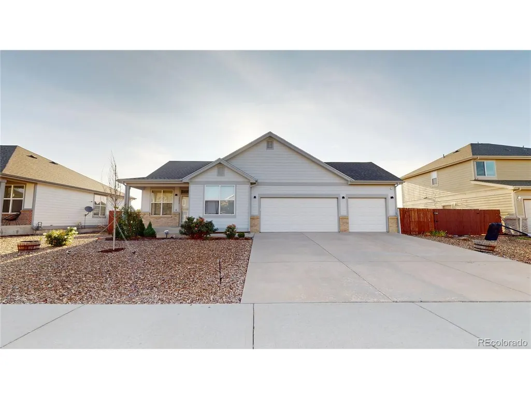
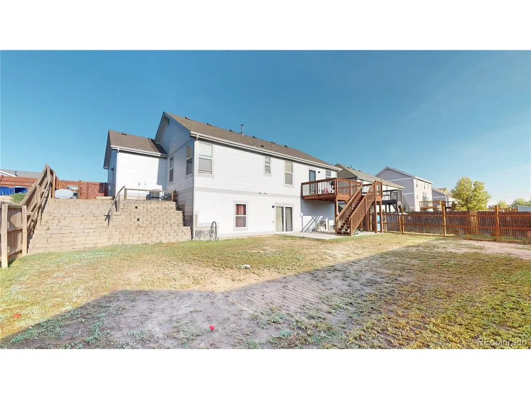
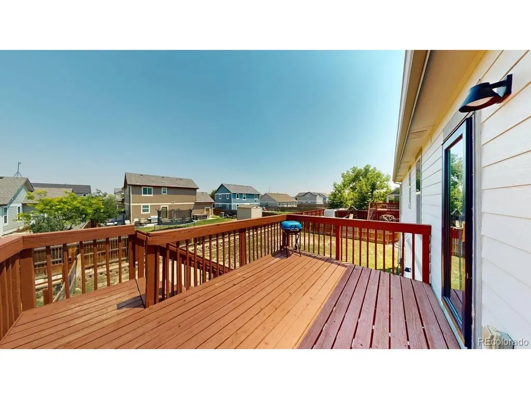
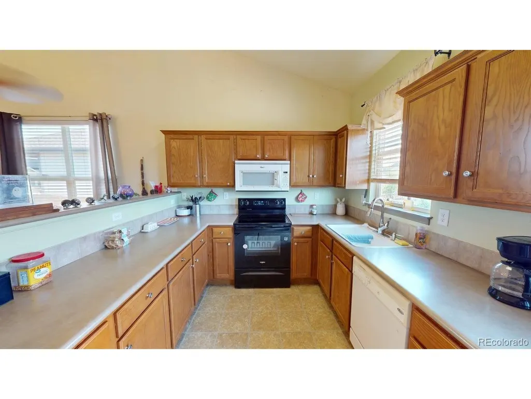
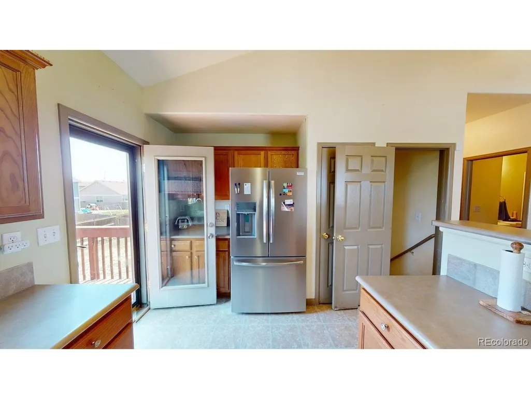
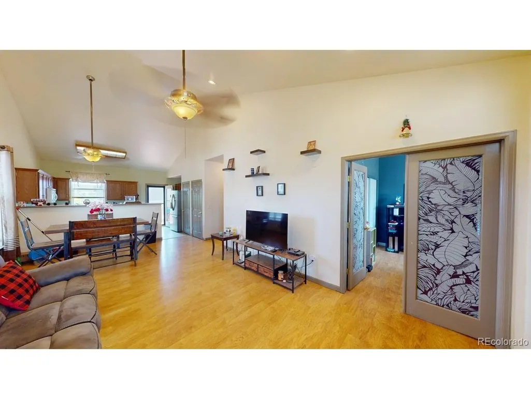
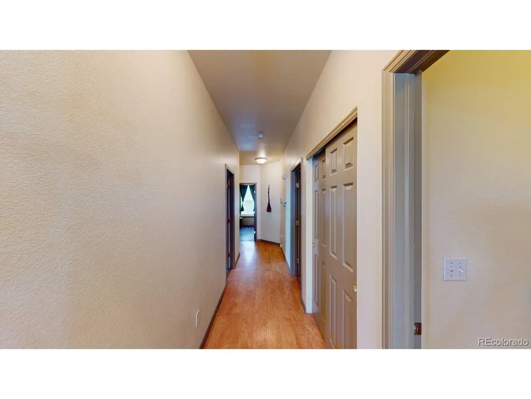
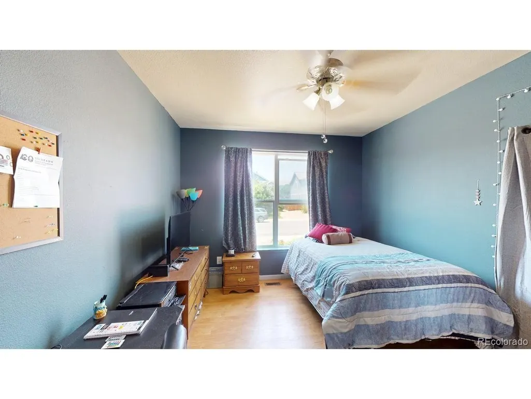
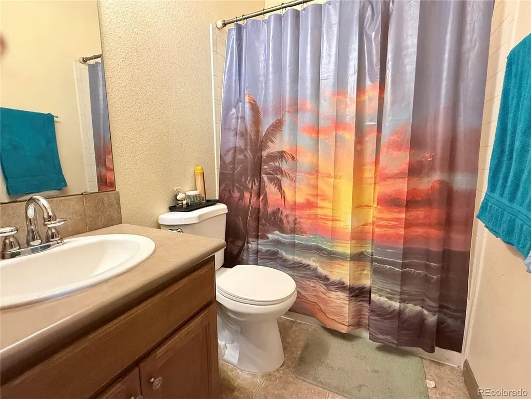
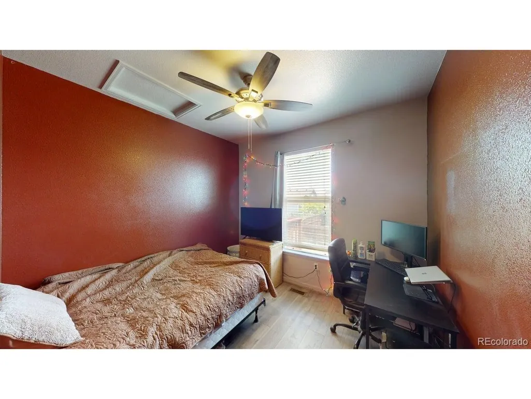
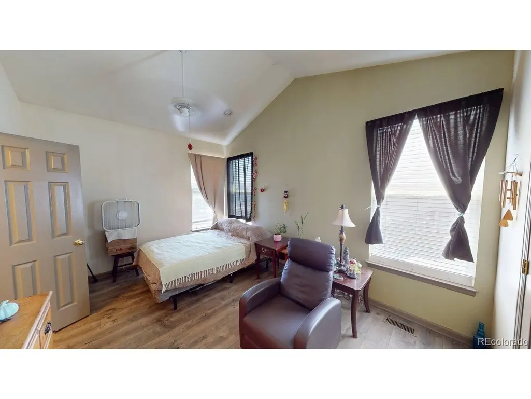
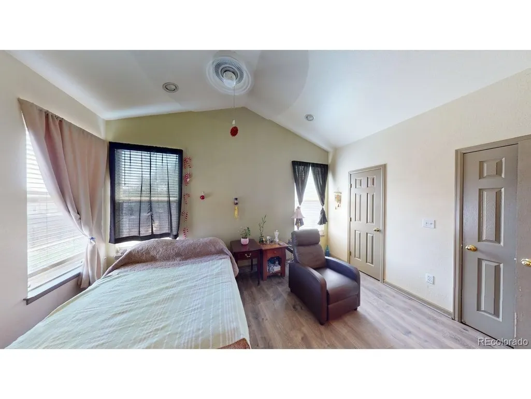
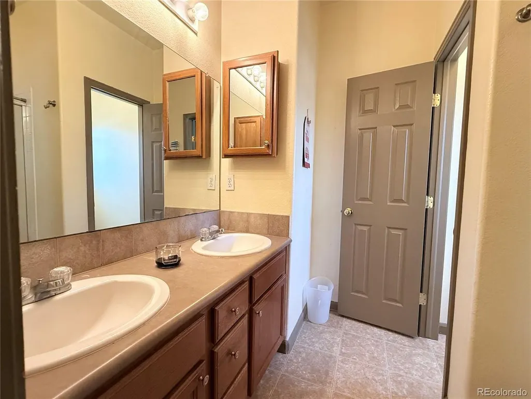
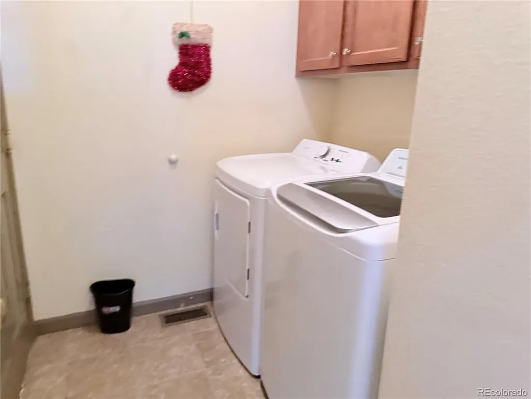
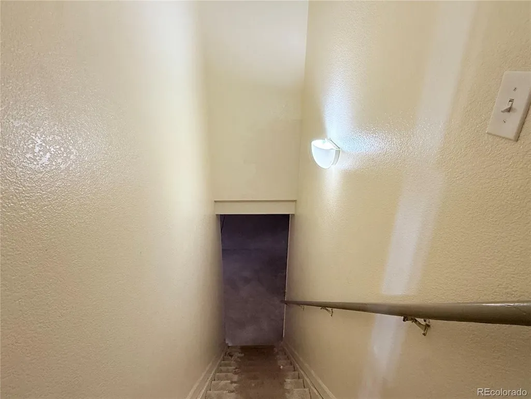
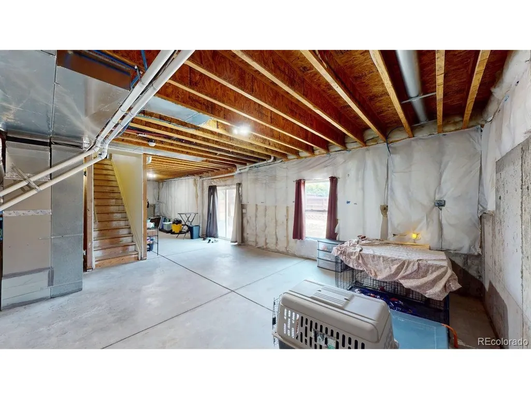
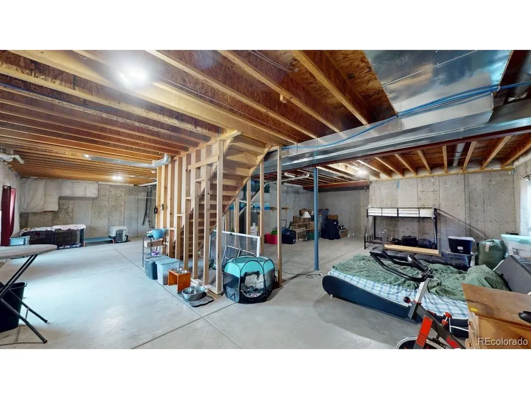
Single-level beautifully maintained ranch-style home tucked into the highly sought-after Coyote Ridge neighborhood! Move-in ready with a freshly painted exterior, completed August 2026, giving the home great curb appeal from the moment you arrive. Step inside to a bright, open floor plan that makes everyday living and entertaining a breeze. Brand new carpet flows throughout the main level, adding a fresh, move-in-ready feel to all three spacious bedrooms. With 2 full bathrooms and 1,282 square feet of designed living space, everything you need is right where you want it, no stairs required. The real showstopper? An additional 1,270 square feet of unfinished basement with a convenient walk-out! Whether you're dreaming of a home theater, a fourth and fifth bedroom, a home gym, or an additional bathroom, this basement is a blank canvas ready for your vision - nearly doubling your future living potential. Car enthusiasts and hobbyists will love the oversized 3-car garage, offering plenty of room for vehicles, toys, and storage. Schedule your showing today and see why this ranch-style gem checks every box!
| Elementary School | Middle School | High School |
|---|---|---|
| Strasburg Elementary School | Hemphill Middle School | Strasburg High School |
| Price History | |
|---|---|
| 7/4/2026 | Listed $477,000 |
General Features
| Living Area | 1282 |
|---|---|
| Sewer | Public Sewer |
| Heating | Forced Air |
| Cooling | Wall/Window Unit(s),Ceiling Fan(s) |
| Roof | Fiberglass |
| Appliances | Dishwasher,Refrigerator,Washer,Dryer,Microwave,Fire Alarm |
| Zoning | R-1-C |
| HOA Fee | 50 |
| Garage Spaces | 3 |
| Patio/Porch Features | Patio |
| Architectural Style | A-Frame |
| Construction Materials | Frame,Concrete |
| Exclusions | Personal Property & security cameras |
| Year Built | 2005 |
| Levels | One |
| Property Subtype | Single Family Residence |
| Tax Year | 2025 |
| Assoc Fee Paid Per | Monthly |
| County | Adams |
| New Construction | No |
| Property Type | Residential |
| HOA | Yes |
| Subdivision Name | Strasburg East |
| Possible Use | Business |
| Full Baths | 2 |
| Status | Active |
| Directions | From I-70 take the Wagner Street Exit North. Follow to East Colfax Ave and turn right. Continue to Strasburg Rd. and turn left. Take the next right onto 18th St. Turn left into Asoka street. The home |
| High School | Strasburg |
| City | Strasburg |
| Association Name | Coyote Ridge |
| High School District | Strasburg 31J |
| MLS Area | Metro Denver |
| Elementary School | Strasburg |
| Property Attached Y/N | No |
| Tax Annual Amount | 2573 |
| Middle/Junior High School | Hemphill |
| MLS Area Minor | Metro26/ESS |
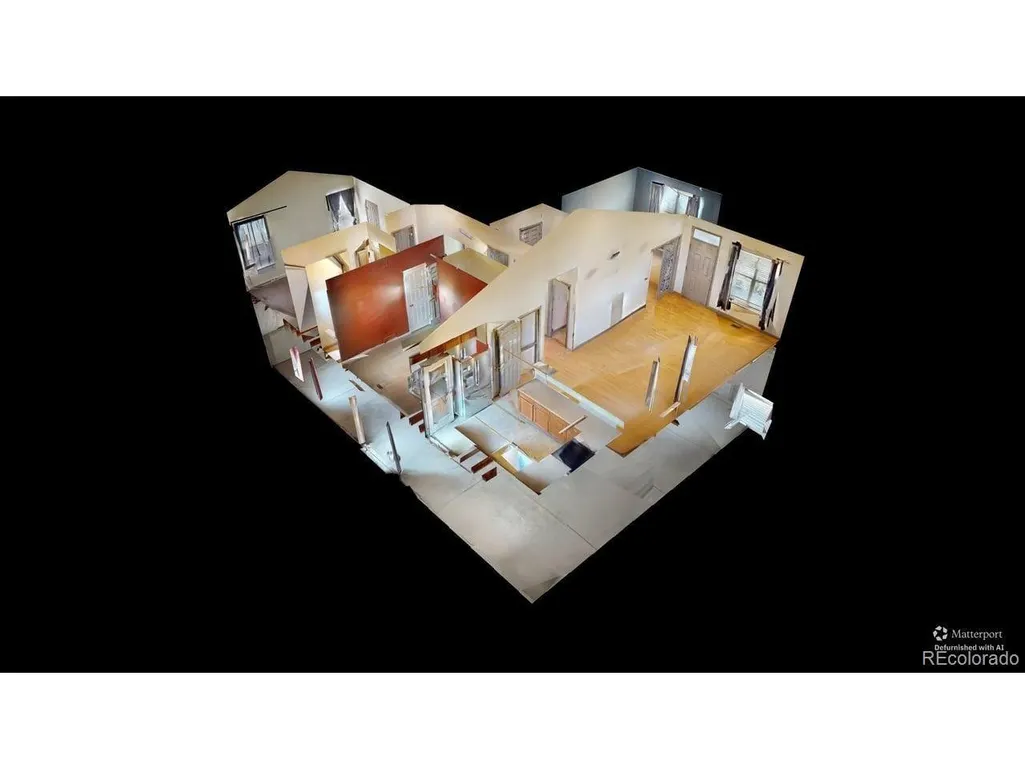
| Virtual Tour | https://my.matterport.com/show/?m=mSa1ctHRuTz |
| Builder Name | Pauls Homes |
| Standard Status | Active |
| Expected Active Date | 2026-07-03 |
| AttributionContact | information@angie-realestate.com,970-688-1125 |
Interior Features
| Interior Amenities | Open Floorplan,Jack & Jill Bathroom |
|---|---|
| Basement | Walk-Out Access |
| Above Grade Finished Area | 1282 |
| Total Bedrooms | 3 |
| LivingAreaSource | Assessor |
| Total Baths | 2 |
Exterior Features
| Fencing | Fenced,Dog Run/Kennel |
|---|---|
| Parking Features | Carport |
| Lot Features | Xeriscape,Paved |
| Water Source | City |
| Lot Size Area | 7405 |
| Lot Size Acres | 0.17 |
| Waterfront Y/N | No |
Amenities
- Foreclosure
- Views
- Short Sale
- New Construction
- Adult 55+
- Lease To Own
- No HOA Fees
- Furnished
- Primary On Main
- Air Conditioning
- Seller Finance
- Green
- Fixer Upper
- Horse
- Golf
- Fireplace
- Deck
- Garage
- Basement
- Pool
Property vs Single Family Average in 80136
Price
Taxes
Year Built
Visits
 Information deemed reliable but not guaranteed by the MLS. © 2026 Information and Real Estate Services, LLC.
Information source: Information and Real Estate Services, LLC. Provided for limited non-commercial use only under IRES Rules. © Copyright IRES.
The information being provided is for the consumers personal, non-commercial use and may not be used for any purpose other than to identify prospective properties consumer may be interested in purchasing.
The IRES, LLC Data on this
Information deemed reliable but not guaranteed by the MLS. © 2026 Information and Real Estate Services, LLC.
Information source: Information and Real Estate Services, LLC. Provided for limited non-commercial use only under IRES Rules. © Copyright IRES.
The information being provided is for the consumers personal, non-commercial use and may not be used for any purpose other than to identify prospective properties consumer may be interested in purchasing.
The IRES, LLC Data on this
 The real estate listing information and related content displayed on this site is provided exclusively for consumers’ personal, non-commercial use and may not be used for any purpose other than to identify prospective properties consumers may be interested in purchasing. This information and related content is deemed reliable but is not guaranteed accurate by elevateMLS.
 Pueblo Association of REALTORS®, Inc. All information deemed reliable but not guaranteed. All properties are subject to prior sale, change or withdrawal. Neither listing broker(s) or information provider(s) shall be responsible for any typographical errors, misinformation, misprints and shall be held totally harmless. Listing(s) information is provided for consumer's personal, non-commercial use and may not be used for any purpose other than to identify prospective properties consumers may be
