
Price Reduction - Views - Golf Course - Primary on Main






Address
3969 Cashen Ln, Timnath, CO
Price
$ 2,100,000
Property Attributes
- MLS#1064552
- TypeSingle Family
- Listing Status Active
- CountyLARIMER
- CityTimnath
- AreaFort Collins
- NeighborhoodHarmony Sub 4th Fil
- Zip80547
- StyleCape Cod
- Year Built2007
- Taxes$ 11008
- Price$ 2,100,000
- Bedrooms5
- Full Bathrooms4
- Half Bathrooms2
- Sqr Footage5091
- Lot Size0.3 Acres
Data Source:
Information and Real Estate Services (IRES)
Property Description
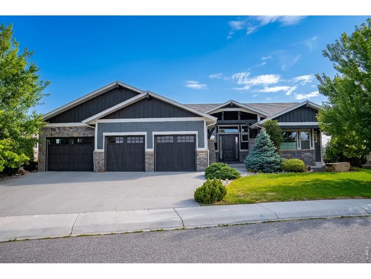
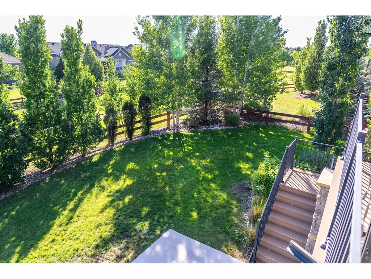
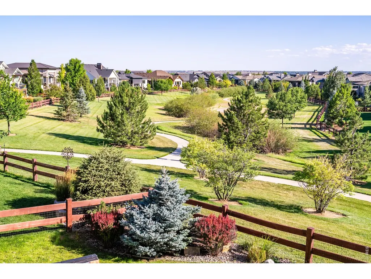
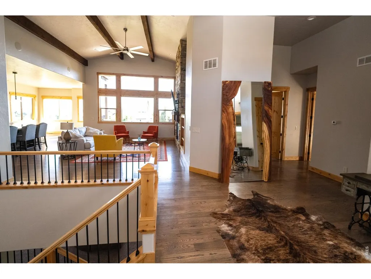
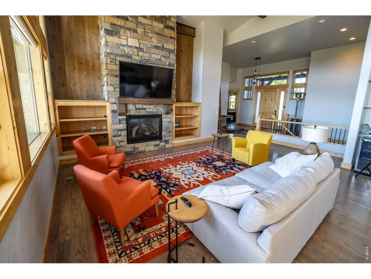
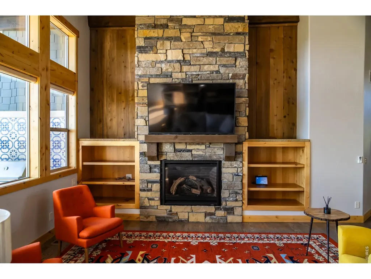
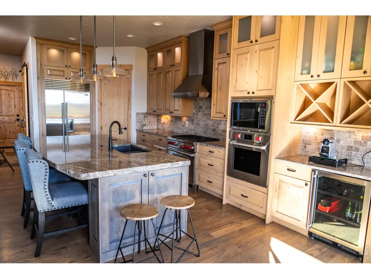
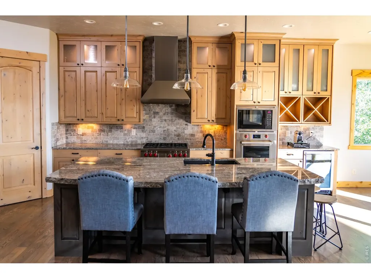
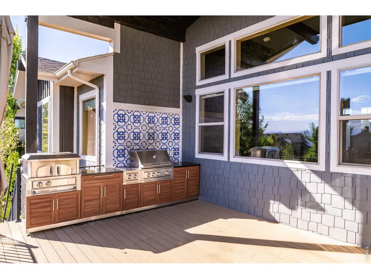
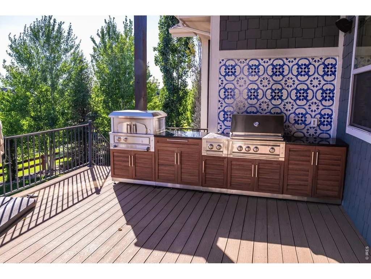
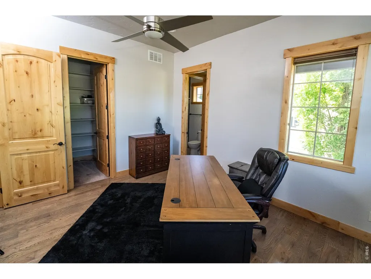
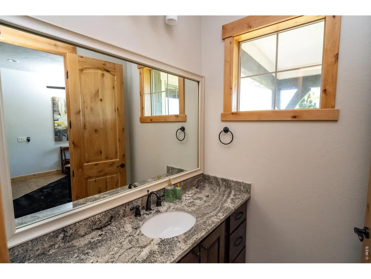
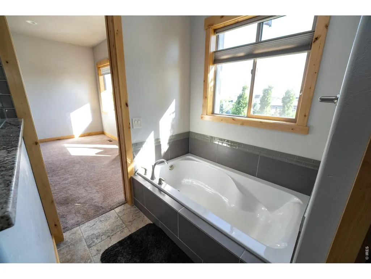
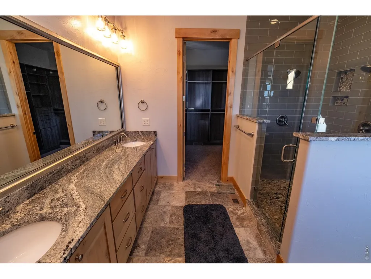
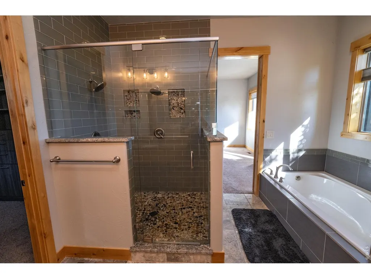
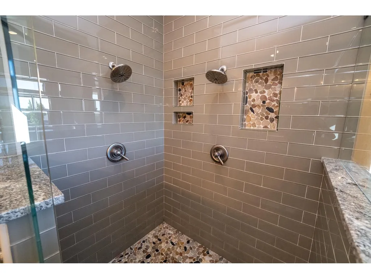
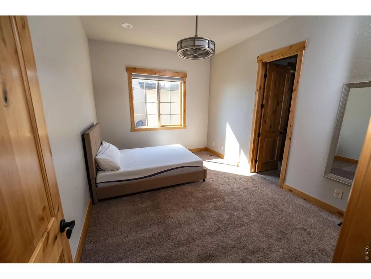
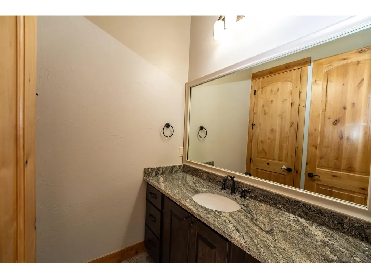
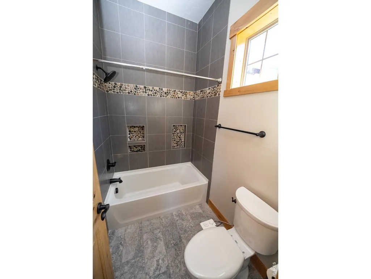
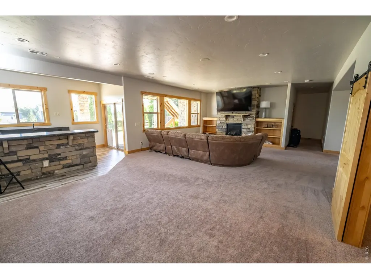
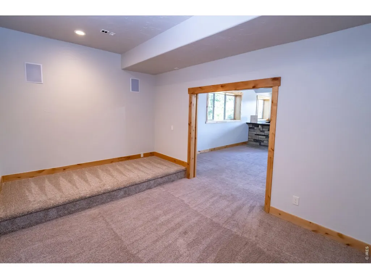
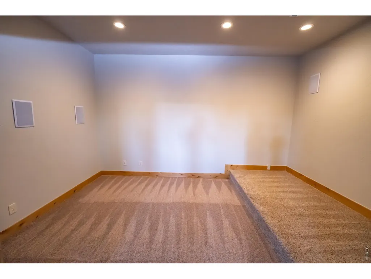
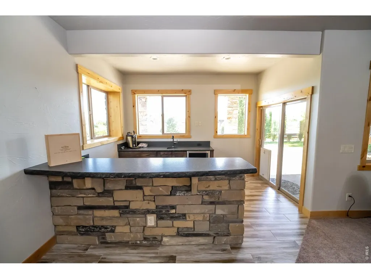
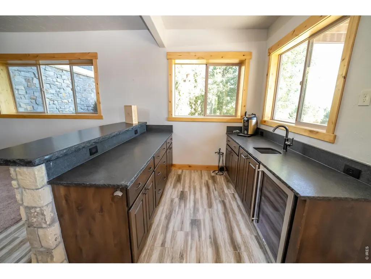
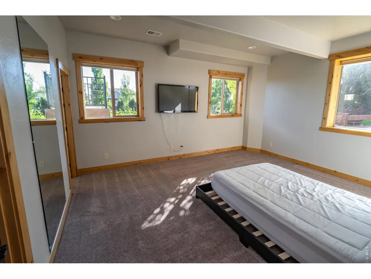
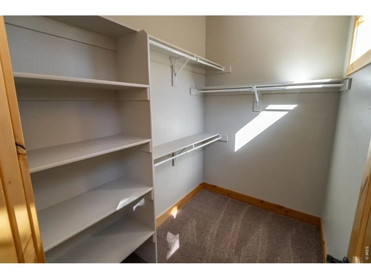
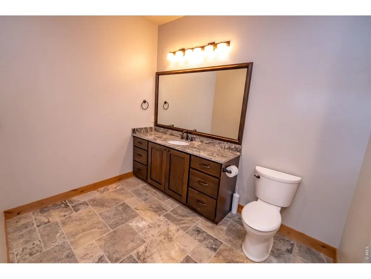
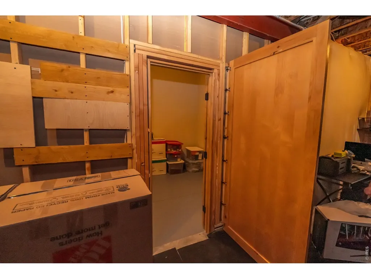
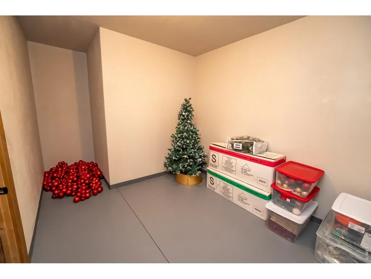
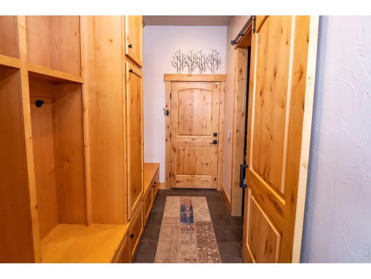
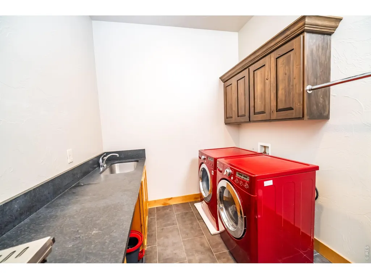
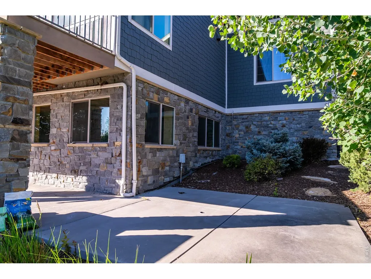
Perched to capture breathtaking mountain views in the prestigious Harmony Golf Club community, this resort-style home effortlessly blends luxury elegance with authentic Colorado warmth. The light-filled, open-concept main level features soaring beam ceilings, three bedrooms, and a chef's kitchen with professional-grade WOLF appliances. Step outside to an entertainer's paradise showcasing two outdoor kitchens, a pizza oven, and a fire table framed by scenic vistas. Downstairs, the walk-out lower level is built for hosting with a wet bar, rec room, dedicated movie room, two guest suites (five bedrooms total), and a cleverly hidden secure storage room. Complete with a four-car garage pre-wired for vehicle lifts, this turn-key sanctuary delivers elevated mountain living on a quiet, exclusive street.
| Elementary School | Middle School | High School |
|---|---|---|
| Timnath Elementary School | Preston Middle School | Fossil Ridge High School |
| Price History | |
|---|---|
| 7/18/2026 | Listed $2,300,000 |
| 8/11/2026 | 4$2,220,000 |
| 8/25/2026 | 3$2,170,000 |
| 9/14/2026 | 4$2,100,000 |
General Features
| Living Area | 4808 |
|---|---|
| Sewer | Public Sewer |
| Heating | Forced Air,Humidity Control |
| Cooling | Central Air,Ceiling Fan(s) |
| Utilities | Natural Gas Available,Electricity Available |
| Roof | Composition |
| Appliances | Gas Range,Self Cleaning Oven,Dishwasher,Refrigerator,Bar Fridge,Washer,Dryer,Microwave |
| Zoning | R |
| HOA Fee | 245 |
| Garage Spaces | 4 |
| Association Fee Includes | Common Amenities,Management |
| Patio/Porch Features | Patio,Deck |
| Architectural Style | Cape Cod |
| Construction Materials | Frame,Stone,Wood Siding,Wood Shingle |
| Year Built | 2007 |
| View | Mountain(s),Hills |
| Levels | One |
| Property Subtype | Single Family Residence |
| Tax Year | 2025 |
| Parcel Number | R1654703 |
| Community Features | Clubhouse,Tennis Court(s),Hot Tub,Pool,Playground,Fitness Center,Park,Trail(s),Business Center,Recreation Room |
| Accessibility | Main Floor Bath,Main Level Bedroom,Main Level Laundry |
| HOA Fee 2 | 15 |
| Assoc Fee Paid Per | Monthly |
| County | Larimer |
| New Construction | No |
| Property Type | Residential |
| HOA | Yes |
| Energy Efficient | Windows |
| Subdivision Name | Harmony Sub 4th Fil |
| Possible Use | Single Family |
| Full Baths | 4 |
| Status | Active |
| Directions | From Harmony Rd. & I-25,East on Harmony Rd to Club Drive;Turn North to Ridgeline,Turn Right onto Cashen Ln to Property |
| High School | Fossil Ridge |
| City | Timnath |
| Disclosures | Seller's Property Disclosure |
| Association Name | Harmony Sport |
| High School District | Poudre |
| MLS Area | Fort Collins |
| HOA Fee 2 Frequency | Monthly |
| Elementary School | Timnath |
| Property Attached Y/N | No |
| Tax Annual Amount | 11008 |
| Middle/Junior High School | Preston |
| AssociationName2 | Harmony Master |
| Standard Status | Active |
| Expected Active Date | 2026-07-17 |
| AttributionContact | 7862014578 |
Interior Features
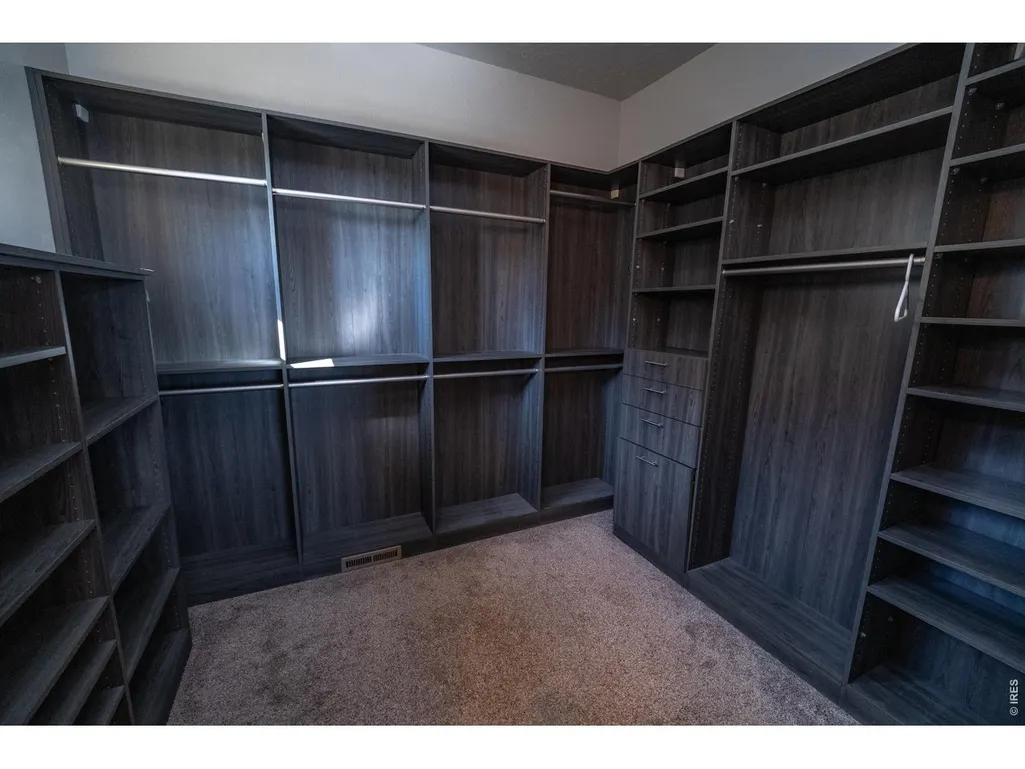
| Interior Amenities | Eat-in Kitchen,Separate Dining Room,Cathedral Ceiling(s),Open Floorplan,Pantry,Natural Woodwork,Walk-In Closet(s),Wet Bar,Washer/Dryer Hookup,Kitchen Island,Theatre Room,Two Primary Suites,High Ceili |
|---|---|
| Basement | Full,Partially Finished,Walk-Out Access |
| Flooring | Wood |
| Fireplace Features | Two or More,Gas,Gas Log,Great Room,Basement |
| Window Features | Window Coverings |
| Above Grade Finished Area | 2576 |
| Half Baths | 2 |
| Total Bedrooms | 5 |
| Room Type | Media Room |
| LivingAreaSource | Appraiser |
| Total Baths | 6 |
Exterior Features
| Exterior Amenities | Sprinkler System,Recreation Association Required,Oversized Garage,Tandem Garage |
|---|---|
| Fencing | Fenced,Wood |
| Parking Features | Garage Door Opener,Attached |
| Lot Features | Evergreen Trees,Deciduous Trees,Sloping Lot,Rock Outcropping,Golf Course Neighborhood,Abuts Private Open Space,Paved,Curbs,Gutters,Sidewalks,Street Light |
| Water Source | District |
| Lot Size Area | 13006 |
| Lot Size Acres | 0.3 |
| Road Surface Type | Asphalt |
| Waterfront Y/N | No |
| Road Frontage Type | City Street |
| Irrigation Water Rights Y/N | No |
Amenities
- Foreclosure
- Views
- Short Sale
- New Construction
- Adult 55+
- Lease To Own
- No HOA Fees
- Furnished
- Primary On Main
- Air Conditioning
- Seller Finance
- Green
- Fixer Upper
- Horse
- Golf
- Fireplace
- Deck
- Garage
- Basement
- Pool
Property vs Single Family Average in 80547
Price
Taxes
Year Built
Visits
 Information deemed reliable but not guaranteed by the MLS. © 2026 Information and Real Estate Services, LLC.
Information source: Information and Real Estate Services, LLC. Provided for limited non-commercial use only under IRES Rules. © Copyright IRES.
The information being provided is for the consumers personal, non-commercial use and may not be used for any purpose other than to identify prospective properties consumer may be interested in purchasing.
The IRES, LLC Data on this
Information deemed reliable but not guaranteed by the MLS. © 2026 Information and Real Estate Services, LLC.
Information source: Information and Real Estate Services, LLC. Provided for limited non-commercial use only under IRES Rules. © Copyright IRES.
The information being provided is for the consumers personal, non-commercial use and may not be used for any purpose other than to identify prospective properties consumer may be interested in purchasing.
The IRES, LLC Data on this
 The real estate listing information and related content displayed on this site is provided exclusively for consumers’ personal, non-commercial use and may not be used for any purpose other than to identify prospective properties consumers may be interested in purchasing. This information and related content is deemed reliable but is not guaranteed accurate by elevateMLS.
 Pueblo Association of REALTORS®, Inc. All information deemed reliable but not guaranteed. All properties are subject to prior sale, change or withdrawal. Neither listing broker(s) or information provider(s) shall be responsible for any typographical errors, misinformation, misprints and shall be held totally harmless. Listing(s) information is provided for consumer's personal, non-commercial use and may not be used for any purpose other than to identify prospective properties consumers may be
